
Waterfront - Primary on Main




















Address
1208 National Avenue, New Bern, NC
Price
$ 499,000
Property Attributes
- MLS#100601929
- TypeSingle Family
- Listing Status Active
- CountyCRAVEN
- CityNew Bern
- AreaRiverside Historic
- NeighborhoodNew Bern
- Zip28560
- StyleSingle Family Residence
- Year Built1935
- Taxes$ 3296
- Price$ 499,000
- Bedrooms3
- Full Bathrooms3
- Half Bathrooms0
- Sqr Footage3335
- Lot Size0.23 Acres
Data Source:
North Carolina Regional MLS (NCRMLS)
Property Description
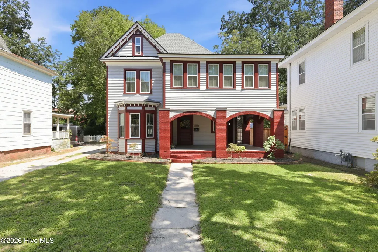
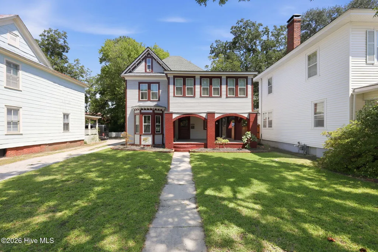
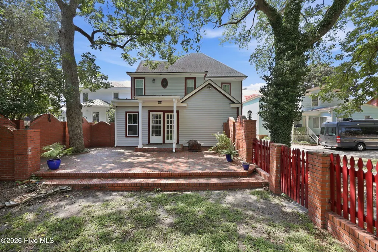
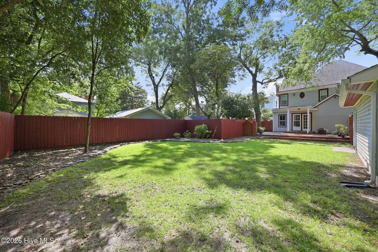
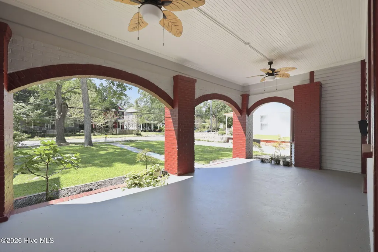
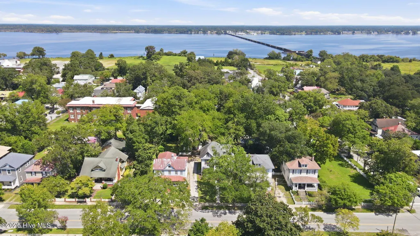
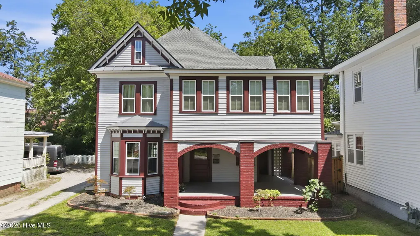
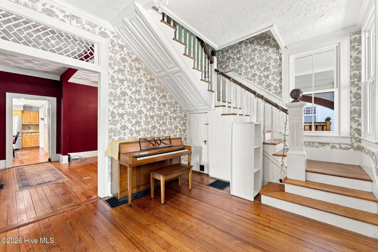
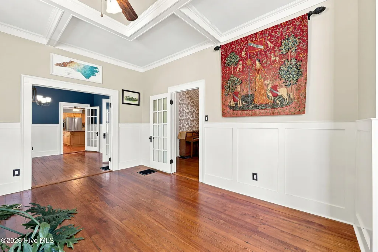
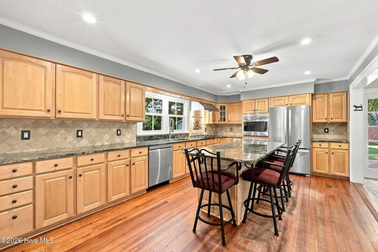
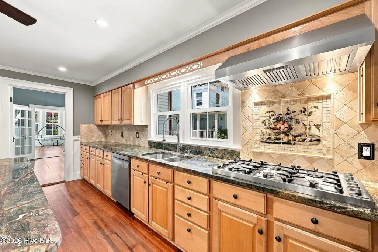
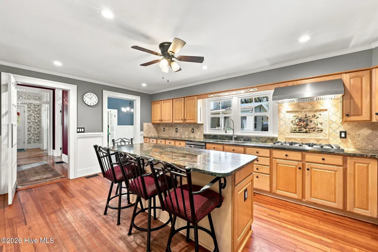
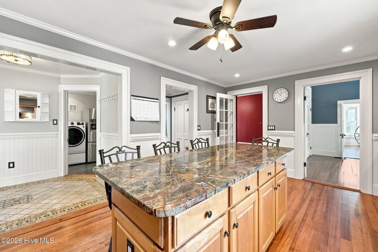
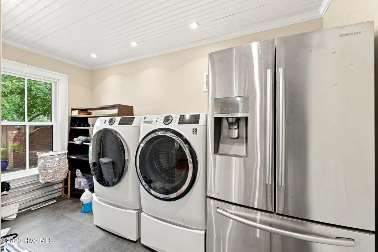
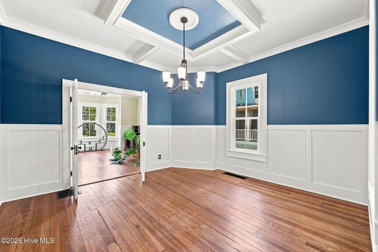
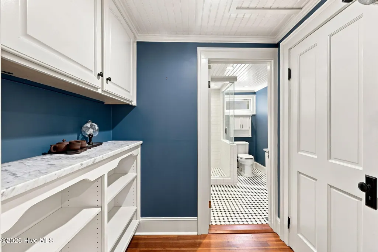
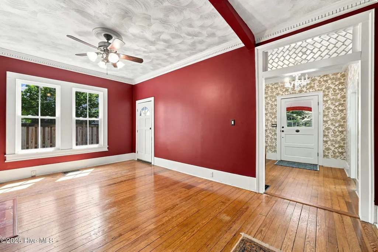
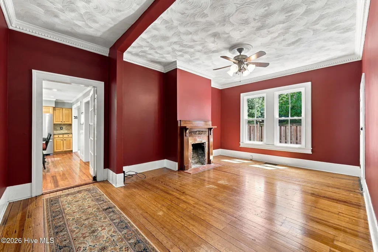
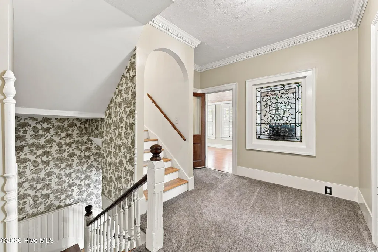
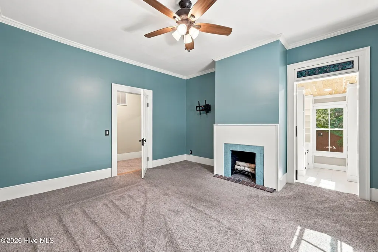
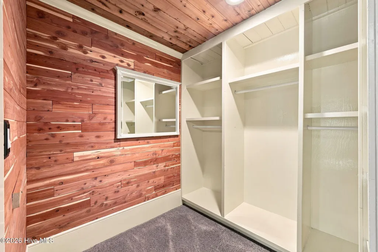
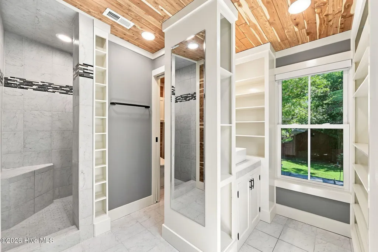
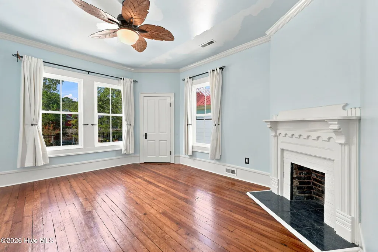
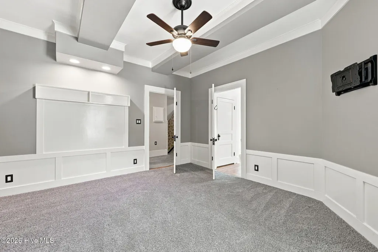
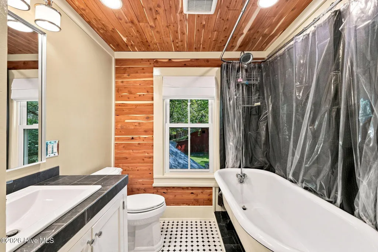
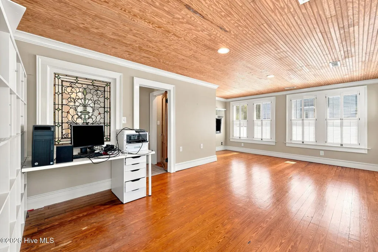
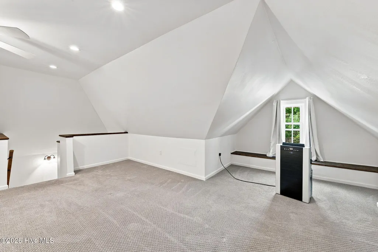
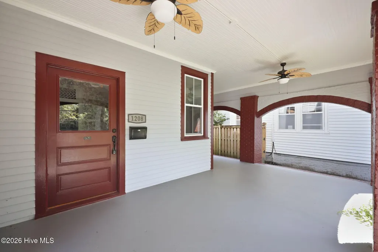
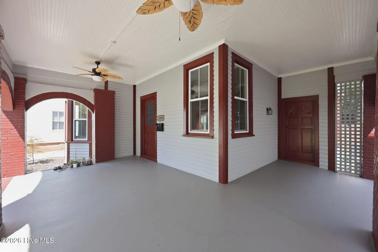
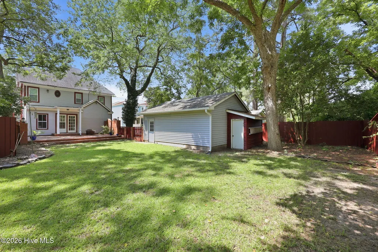
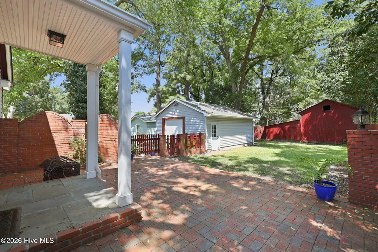
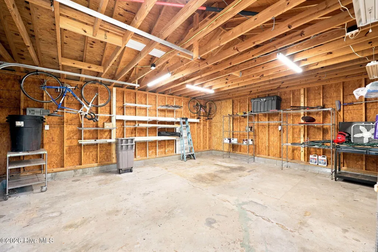
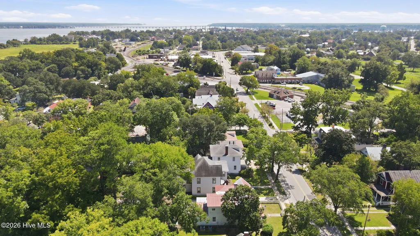
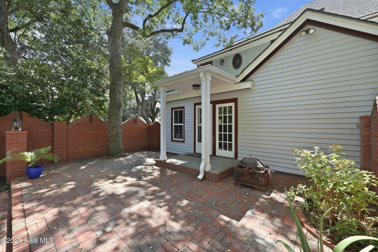
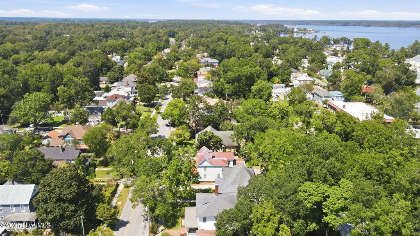
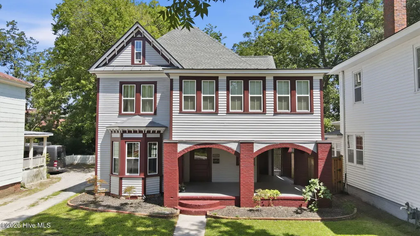
Step Into History. Stay for the Lifestyle. Charming and spacious 3-bedroom home with a bonus room, ideally located in the desirable Historic Riverside neighborhood of downtown New Bern. Built in 1935, this distinctive home beautifully blends timeless architectural character with thoughtful modern updates. The home offers 3 full bathrooms, all recently remodeled, along with an updated kitchen, parlor, bedrooms, and dining room. Designed with entertaining in mind, the spacious kitchen features a large center island with seating for five, a F. Bertazzoni gas range, Wolf oven, and abundant workspace. The dedicated walk-in laundry room includes a washer and dryer, plus a second refrigerator for added convenience and storage. The third floor offers a huge bonus room, previously used as a bedroom for two teenagers, creating endless possibilities for recreation, media, guest space, or a home retreat. An additional light-filled room is currently being used as a home office and gaming room, offering even more flexibility for today's lifestyle. Throughout the home, beautiful stained-glass windows add timeless character, color, and warmth. Additional features include generous storage throughout the home, including a basement, a detached garage ideal for a single vehicle, workshop, or home gym, and a fully fenced backyard with a beautiful stone-edged garden. This unique Historic Riverside property offers space, character, flexibility, and an unbeatable downtown location, just minutes from the shops, restaurants, waterfront, and everything New Bern has to offer. Come experience the character and possibilities of this special home for yourself. Call today to schedule your private showing!
| Elementary School | Middle School | High School |
|---|---|---|
| Oaks Road Elementary School | H. J. MacDonald Middle School | New Bern High School |
| Price History | |
|---|---|
| 9/7/2026 | Listed $499,000 |
General Features
| Living Area | 3335.0 |
|---|---|
| Heating | Gas Pack,Forced Air,Natural Gas |
| Cooling | Central Air |
| Utilities | Natural Gas Connected,Sewer Connected,Water Connected |
| Possession | Close Of Escrow,At Closing |
| Roof | Shingle |
| Appliances | Gas Cooktop,Electric Oven,Refrigerator,Dishwasher |
| Zoning | Res |
| Garage Spaces | 1.0 |
| Patio/Porch Features | Covered,Patio,Front Porch |
| Construction Materials | Brick,Wood Siding,Wood Frame |
| Year Built | 1935 |
| View | See Remarks |
| Levels | Three Or More |
| Property Subtype | Single Family Residence |
| Tax Year | 2026 |
| Taxes | 3296.97 |
| Parcel Number | 8-005 -133 |
| County | Craven |
| Operating Expense | 0.0 |
| New Construction | No |
| Property Type | Residential |
| In City Limits? (Y/N) | Yes |
| Association Amenities | None |
| HOA | No |
| Attached Garage | No |
| Subdivision Name | Riverside Historic |
| Garage Y/N | Yes |
| Other Structures | Storage,Workshop |
| Total Rooms | 9 |
| Full Baths | 3 |
| Status | Active |
| Directions | From Broad St.,turn Left on Queen,Left on George St. continue on National Avenue. See sign on Right |
| High School | New Bern |
| City | New Bern |
| Lot Size Units | Acres |
| Lot Size Square Feet | 10019.0 |
| Carport Spaces | 0.0 |
| Carport Y/N | No |
| Elementary School | Oaks Road |
| Property Attached Y/N | No |
| Land Lease Y/N | No |
| Home Warranty Y/N | No |
| Middle/Junior High School | H. J. MacDonald |
| Lease Considered Y/N | No |
| Structure Type | Wood Frame,Stick Built |
| Living Area Units | Square Feet |
| Standard Status | Active |
| Tax Assessed Value | 381240 |
| Legal Description | 1208 NATIONAL |
| IslandOrMainland | Mainland |
Interior Features
| Interior Amenities | High Ceilings,Entrance Foyer,Mud Room,Kitchen Island,Walk-in Shower,Built-in Features |
|---|---|
| Basement | Interior Entry,Partial |
| Water Heater | Natural Gas |
| Master Bed Level | Non Primary Living Area |
| Total Stories | 3 |
| Basement (Y/N) | No |
| Air Conditioning Y/N | Yes |
| Heating Y/N | Yes |
| Fireplace Y/N | No |
| Laundry Features | Laundry Room |
| Total Bedrooms | 3 |
| Entry Level | 4 |
| Room Type | Master Bedroom,Bedroom 2,Bedroom 3,Dining Room,Laundry,Dining Area,Living Room,Den,Bonus Room |
| Total Baths | 3 |
| Living Area Range | 3000 - 3499 |
| SmokingYN | No |
Exterior Features
| Exterior Finish | Brick,Wood Siding |
|---|---|
| Fencing | Back Yard |
| Parking Features | Detached,Unpaved,Garage |
| Water Source | Public |
| Total Parking | 2.0 |
| Lot Size Area | 0.23 |
| Foundation Details | Crawl Space |
| Spa | No |
| Building Area Total | 3335.0 |
| Lot Dimensions | See GIS Map |
| Lot Size Acres | 0.23 |
| Frontage Type | See Remarks |
| Waterfront Y/N | No |
| Road Frontage Type | City Street,State Road,Asphalt |
| Crops Included Y/N | No |
| Horse Y/N | No |
Amenities
- Foreclosure
- Views
- Short Sale
- New Construction
- Adult 55+
- Lease To Own
- No HOA Fees
- Furnished
- Primary On Main
- Air Conditioning
- Seller Finance
- Green
- Fixer Upper
- Horse
- Golf
- Fireplace
- Deck
- Garage
- Basement
- Pool
Property vs Single Family Average in 28560
Price
Taxes
Year Built
Visits
 The data relating to real estate on this web site comes in part from the Internet Data Exchange program of Hive MLS LLC, and is updated as of September 10, 2026 10:56 PM UTC All information is deemed reliable but not guaranteed and should be independently verified. All properties are subject to prior sale, change, or withdrawal. Neither listing broker(s) nor SumnerBaird | Sea Glass shall be responsible for any typographical errors, misinformation, or misprints, and shall be held totally harmless
