
Primary on Main
Address
1425 Fox Hollow Drive, Ayden, NC
Price
$ 1,250,000
Property Attributes
- MLS#100598114
- TypeSingle Family
- Listing Status Active
- CountyPITT
- CityAyden
- AreaHunters Run
- NeighborhoodAyden
- Zip28513
- StyleSingle Family Residence
- Year Built2022
- Price$ 1,250,000
- Bedrooms5
- Full Bathrooms4
- Half Bathrooms0
- Sqr Footage4226
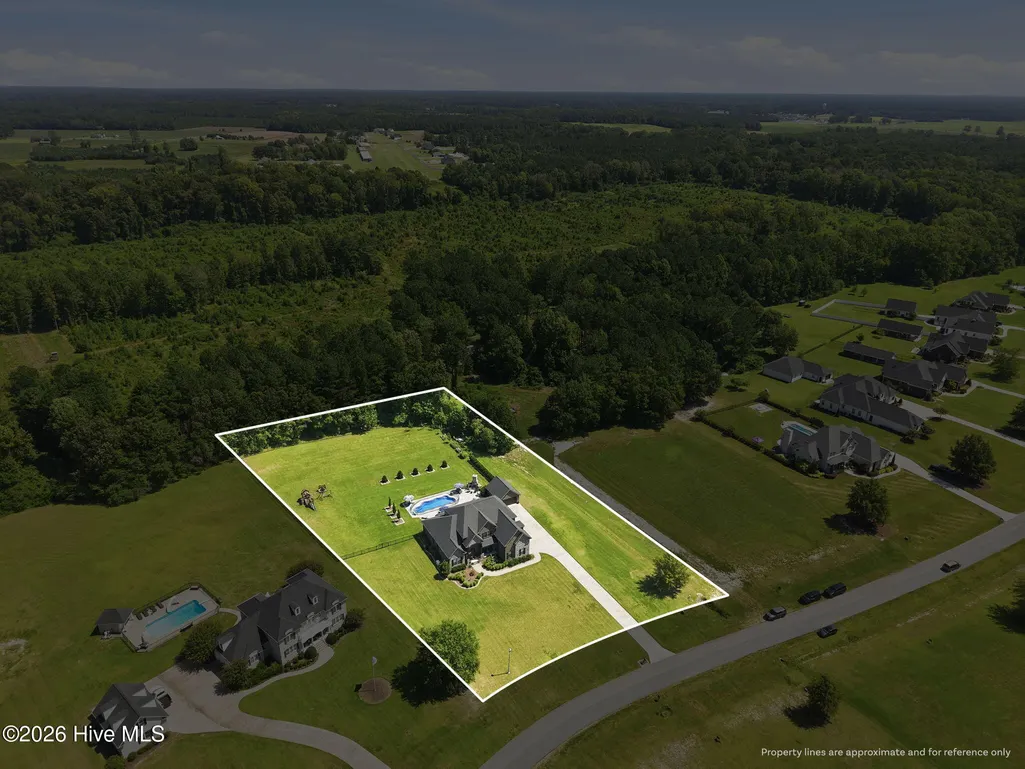
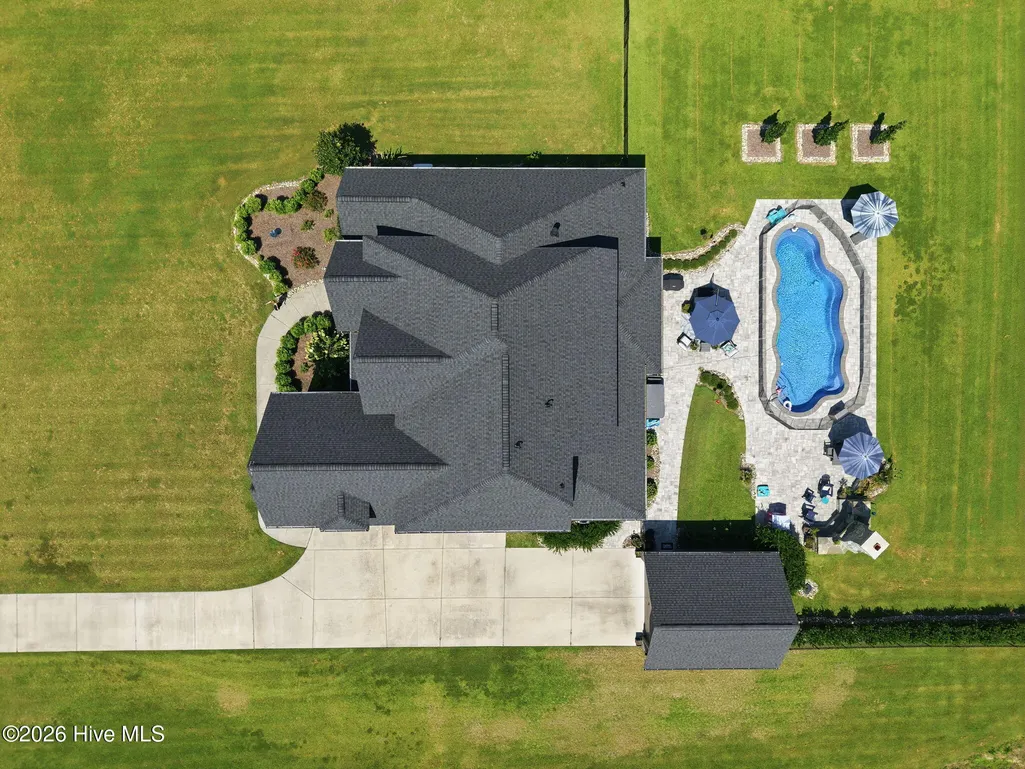
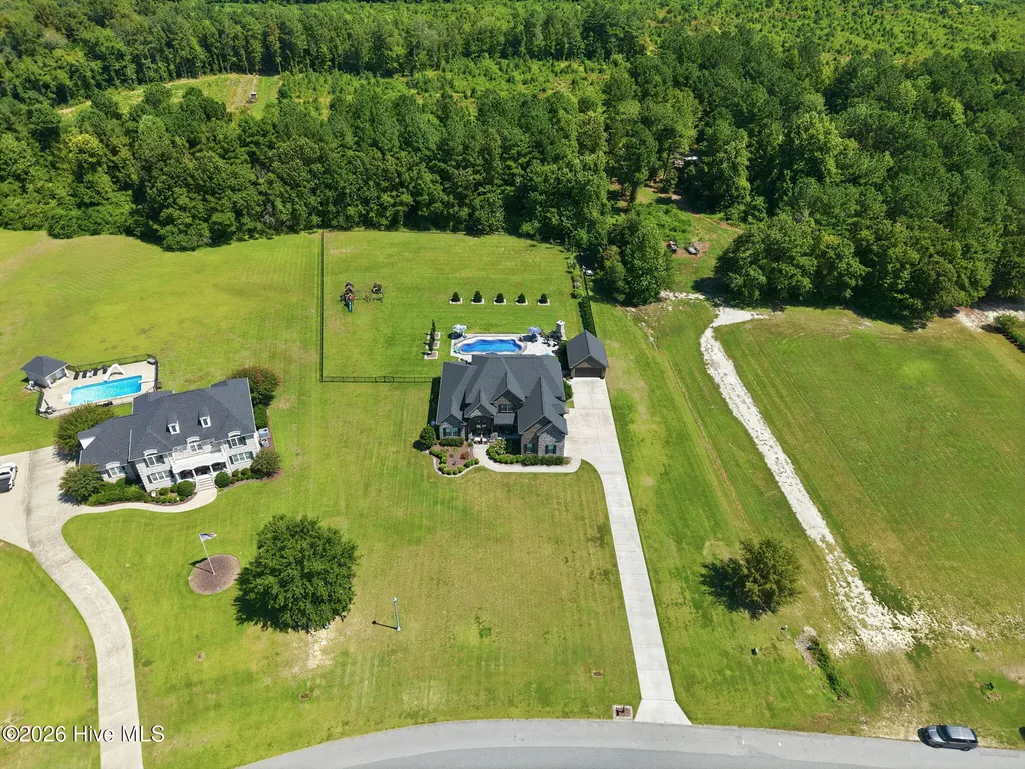
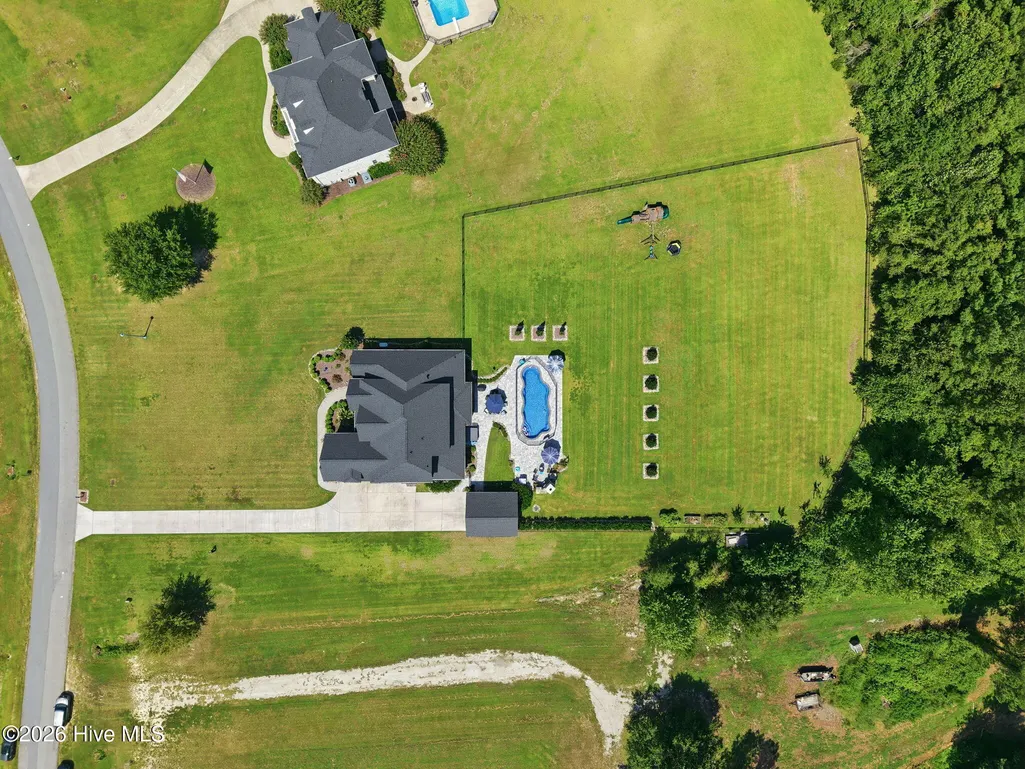
- Lot Size2.18 Acres
Data Source:
North Carolina Regional MLS (NCRMLS)
Property Description
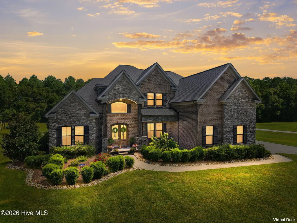
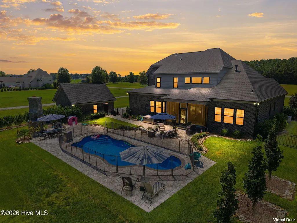
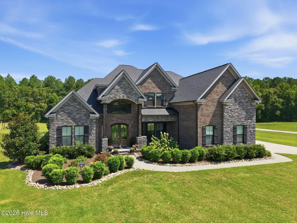
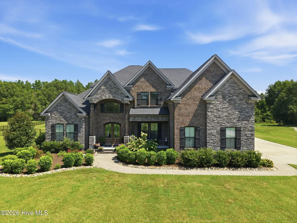
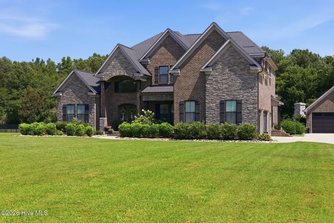
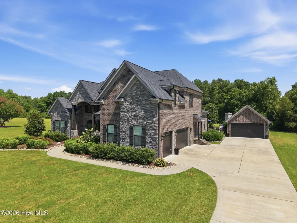
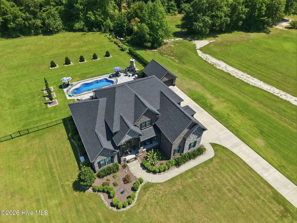
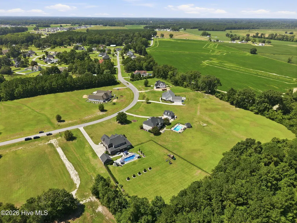
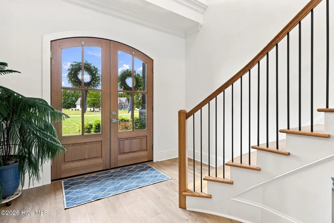
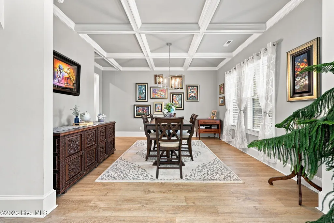
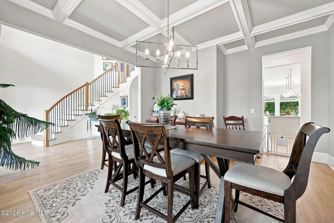
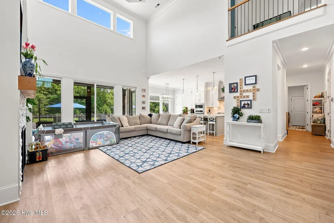
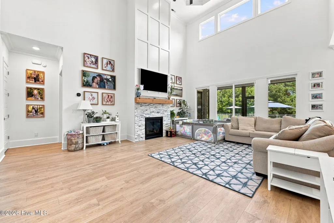
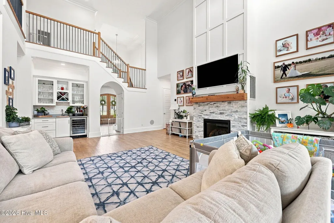
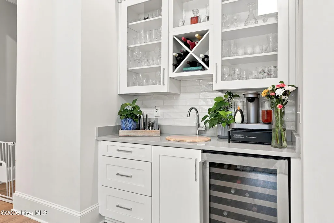
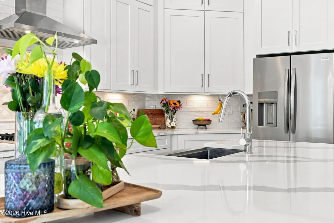
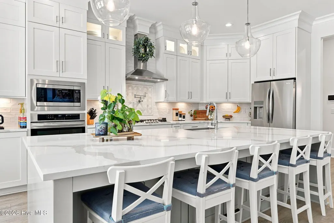
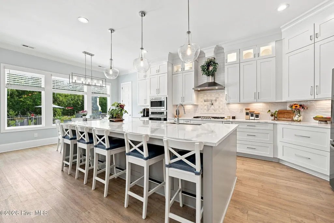
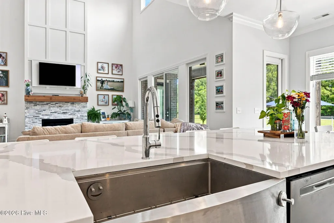
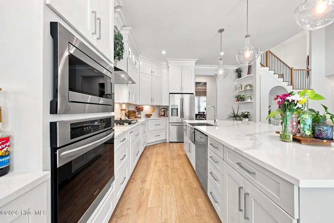
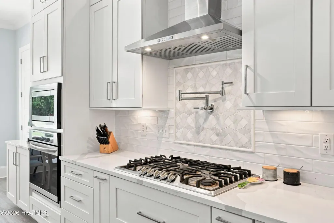
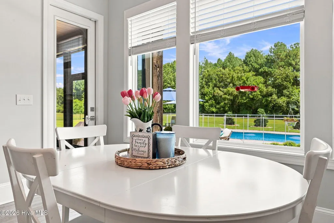
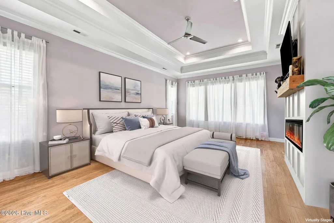
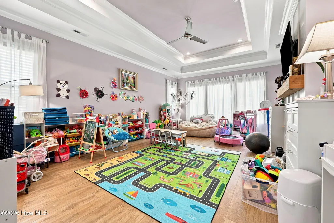
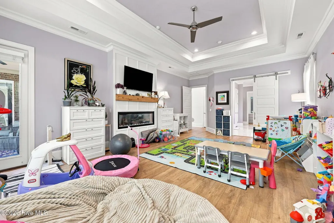
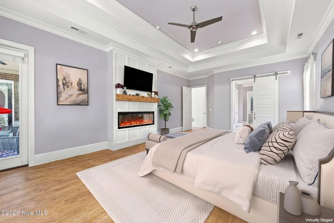
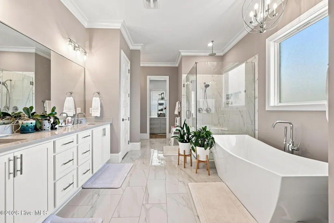
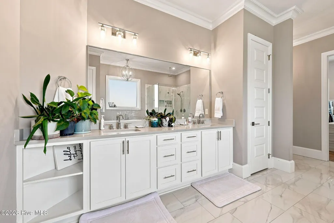
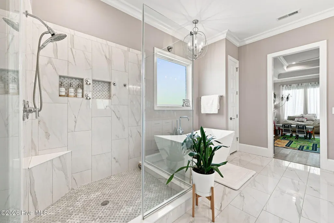
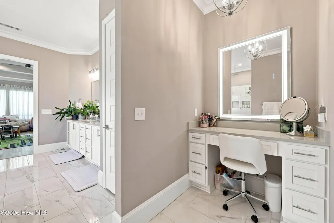
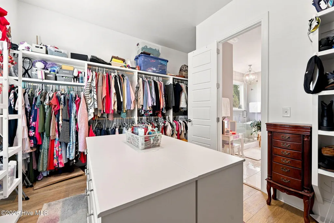
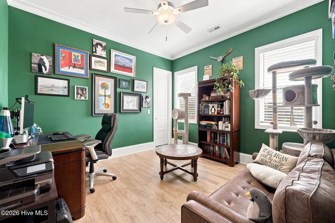
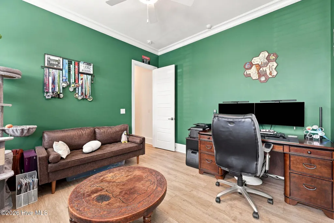
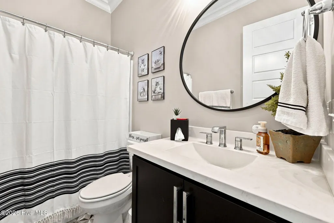
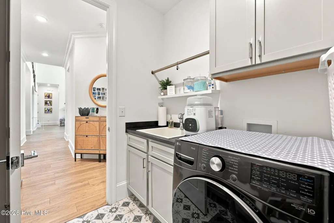
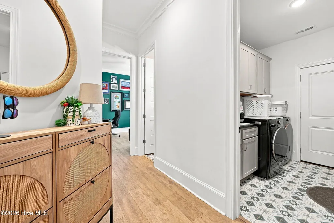
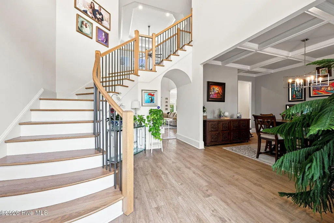
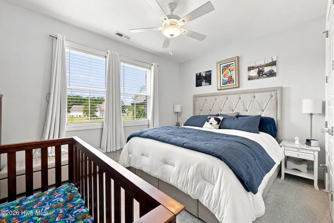
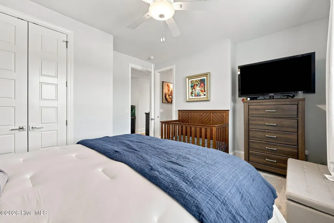
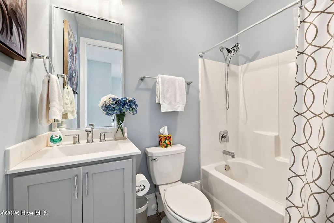
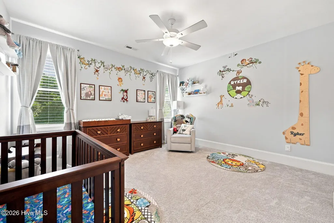
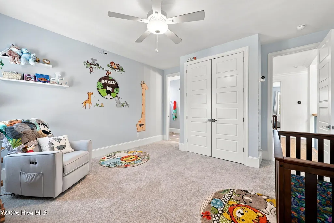
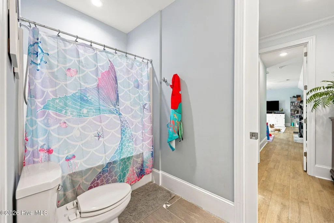
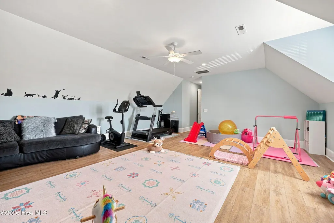
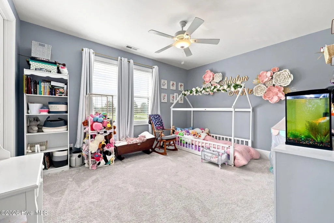
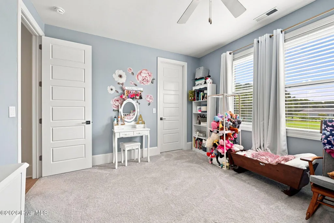
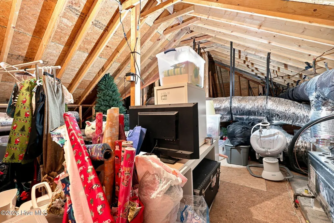
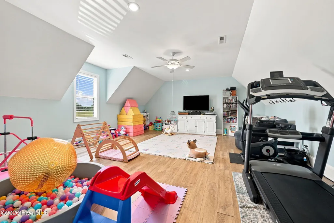
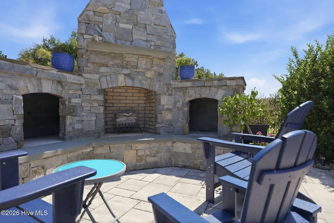
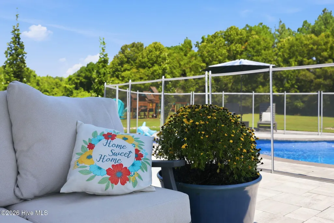
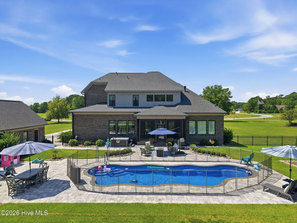
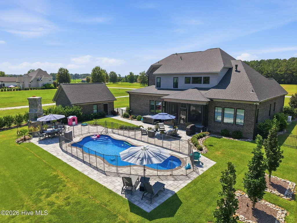
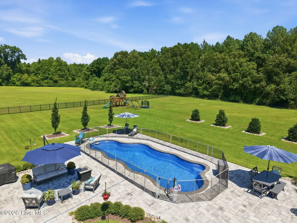
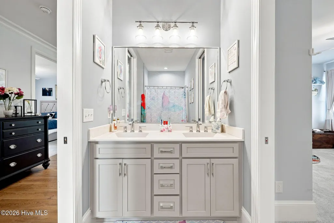
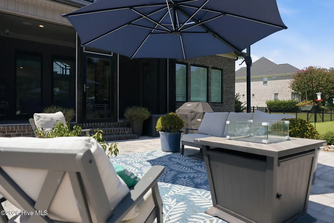
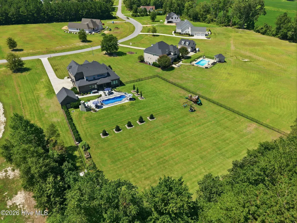
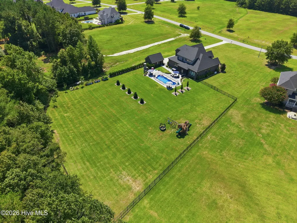
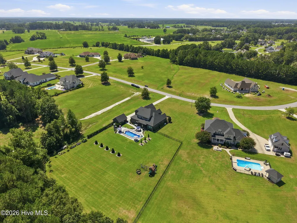
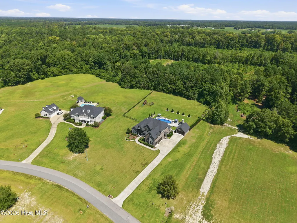
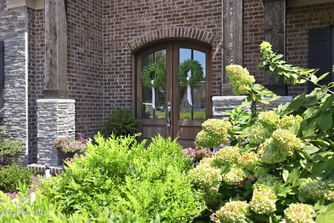
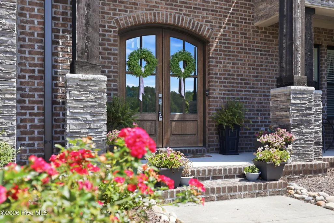
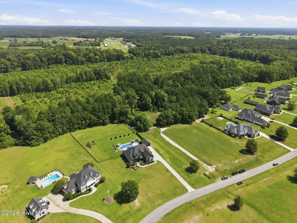
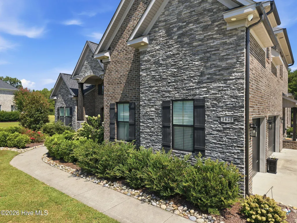
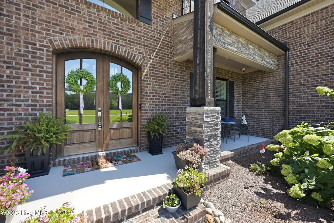
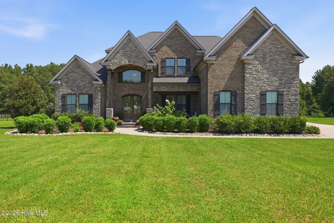
Welcome to this exceptional custom-built home by Bella Homes, a luxury builder, perfectly situated on 2.18 acres and offering an impressive combination of thoughtful design, upscale finishes, and resort-style outdoor living. With 5 bedrooms, a spacious bonus room, and 4 full bathrooms, this home provides an abundance of space and flexibility. From the moment you enter, the 12-foot ceilings, 10-foot doors, and incredible natural light set the tone. The stunning living room features vaulted cathedral ceilings, expansive windows, and a gas fireplace, creating a bright and inviting centerpiece for the home. The gourmet kitchen is designed for both everyday living and entertaining with an oversized quartz island featuring the sink, gas range with pot filler, breakfast nook, wet bar, and generous workspace. A separate formal dining room provides additional space for hosting and special occasions. The main level offers two bedrooms, including the impressive primary suite and an additional bedroom that can also serve as a private home office. The spacious primary suite is a true retreat, featuring an electric fireplace and private access to the screened porch. The luxurious primary bathroom offers dual vanities, a soaking tub, expansive walk-in shower with rain shower head, dedicated makeup area with LED-lighted mirror, and an incredible walk-in closet complete with a large movable cabinet island. Also on the main level is a spacious laundry room with a utility sink, shelving and folding space, plus direct exterior access, allowing it to function as a convenient mudroom. Upstairs, you'll find 3 additional bedrooms, 2 full bathrooms, and an oversized bonus room. One bedroom features its own private en-suite bathroom, while another offers direct access to a full bathroom that is also accessible from the hallway. A walk-in attic provides convenient additional storage. Garage space is abundant with an elongated attached 2-car garage, providing additional depth for storage, along with a separate detached 2-car garage featuring attic storage - offering a total of four garage spaces plus plenty of room for vehicles, equipment, hobbies, and more. The home is wired throughout for surround sound and is equipped with a whole-house generator, buried propane tank, tankless water heater, and irrigation system. Step outside to your own private retreat featuring a saltwater pool with its own dedicated safety fencing, screened porch, outdoor wood-burning fireplace, and a wrought-iron fenced backyard. With 2.18 acres, luxurious interior finishes, exceptional storage, four garage spaces, and incredible indoor and outdoor entertaining areas, this one-of-a-kind property offers the space, craftsmanship, and amenities you've been looking for.
| Elementary School | Middle School | High School |
|---|---|---|
| Ayden Elementary School | Ayden Middle School | Ayden-Grifton High School |
| Price History | |
|---|---|
| 8/22/2026 | Listed $1,250,000 |
General Features
| Living Area | 4226.0 |
|---|---|
| Heating | Propane,Gas Pack |
| Cooling | Central Air |
| Utilities | Natural Gas Connected,Water Connected |
| Possession | Close Of Escrow,At Closing |
| Roof | Architectural Shingle |
| Appliances | Built-In Microwave,Dishwasher,Gas Range |
| Zoning | Residential |
| Garage Spaces | 4.0 |
| Patio/Porch Features | Covered,Screened,Front Porch |
| Pool Features | In Ground,See Remarks,Hot Tub |
| Construction Materials | Brick,Stone,Wood Frame |
| Year Built | 2022 |
| View | See Remarks |
| Levels | Two |
| Property Subtype | Single Family Residence |
| Tax Year | 2026 |
| Parcel Number | 073380 |
| County | Pitt |
| Operating Expense | 0.0 |
| New Construction | No |
| Property Type | Residential |
| In City Limits? (Y/N) | No |
| HOA | No |
| Attached Garage | Yes |
| Subdivision Name | Hunters Run |
| Garage Y/N | Yes |
| Other Structures | Second Garage |
| Total Rooms | 11 |
| Full Baths | 4 |
| Status | Active |
| Directions | Starting on Evans Street to cross over Firetower Road towards Winterville. Evans Street turns into Old Tar Road. Follow Old Tar Road through Winterville until it dead ends at intersection of Ayden Go |
| High School | Ayden-Grifton High School |
| City | Ayden |
| High School District | Pitt County Schools |
| Lot Size Units | Acres |
| Lot Size Square Feet | 94961.0 |
| Carport Spaces | 0.0 |
| Carport Y/N | No |
| Elementary School | Ayden Elementary School |
| Property Attached Y/N | No |
| Land Lease Y/N | No |
| Home Warranty Y/N | No |
| Middle/Junior High School | Ayden Middle School |
| Lease Considered Y/N | No |
| Virtual Tour | https://www.zillow.com/view-imx/e51884e2-faf9-4272-b13b-32b35998eeb1?wl=true&setAttribution=mls&initialViewType=pano |
| Structure Type | Wood Frame,Stick Built |
| Living Area Units | Square Feet |
| Standard Status | Active |
| Tax Assessed Value | 836912 |
| Legal Description | Lot 26 of Hunter's Run Section 2 |
| IslandOrMainland | Mainland |
Interior Features
| Interior Amenities | Walk-in Closet(s),Vaulted Ceiling(s),High Ceilings,Mud Room,Kitchen Island,Ceiling Fan(s),Pantry,Blinds/Shades,Cedar Closet(s),Gas Log,Walk-In Closet(s) |
|---|---|
| Flooring | LVT/LVP,Carpet,Tile |
| Fireplace Features | Gas Log |
| Master Bed Level | Primary Living Area |
| Total Stories | 2 |
| Basement (Y/N) | No |
| Air Conditioning Y/N | Yes |
| Heating Y/N | Yes |
| Fireplace Y/N | Yes |
| Laundry Features | Laundry Room |
| Total Bedrooms | 5 |
| Attic Features | Walk-In |
| Entry Level | 1 |
| Room Type | Master Bedroom,Bedroom 5,Dining Area,Breakfast Nook,Bedroom 2,Bedroom 3,Bedroom 4,Bonus Room,Living Room,Dining Room,Laundry |
| Total Baths | 4 |
| Living Area Range | 4000 - 4499 |
| SmokingYN | No |
Exterior Features
| Exterior Amenities | Irrigation System |
|---|---|
| Exterior Finish | Brick,Stone |
| Fencing | Metal/Ornamental,Back Yard,Fenced |
| Parking Features | Concrete |
| Water Source | Public |
| Total Parking | 4.0 |
| Lot Size Area | 2.18 |
| Foundation Details | Slab |
| Spa | No |
| Building Area Total | 4226.0 |
| Lot Dimensions | 190 x 432 x 253 x 454 |
| Lot Size Acres | 2.18 |
| Road Surface Type | Paved |
| Frontage Type | See Remarks |
| Waterfront Y/N | No |
| Road Frontage Type | City Street,State Road,Paved |
| Crops Included Y/N | No |
| Horse Y/N | No |
Amenities
- Foreclosure
- Views
- Short Sale
- New Construction
- Adult 55+
- Lease To Own
- No HOA Fees
- Furnished
- Primary On Main
- Air Conditioning
- Seller Finance
- Green
- Fixer Upper
- Horse
- Golf
- Fireplace
- Deck
- Garage
- Basement
- Pool
Property vs Single Family Average in 28513
Price
Year Built
Visits
 The data relating to real estate on this web site comes in part from the Internet Data Exchange program of Hive MLS LLC, and is updated as of September 10, 2026 10:56 PM UTC All information is deemed reliable but not guaranteed and should be independently verified. All properties are subject to prior sale, change, or withdrawal. Neither listing broker(s) nor SumnerBaird | Sea Glass shall be responsible for any typographical errors, misinformation, or misprints, and shall be held totally harmless
