
Primary on Main



















Address
127 Hillingdale Drive, Washington, NC
Price
$ 274,000
Property Attributes
- MLS#100576665
- TypeSingle Family
- Listing Status Active
- CountyBEAUFORT
- CityWashington
- AreaHillingdale
- NeighborhoodWashington
- Zip27889
- StyleSingle Family Residence
- Year Built1991
- Taxes$ 943
- Price$ 274,000
- Bedrooms3
- Full Bathrooms2
- Half Bathrooms1
- Sqr Footage1425
- Lot Size0.62 Acres
Data Source:
North Carolina Regional MLS (NCRMLS)
Property Description
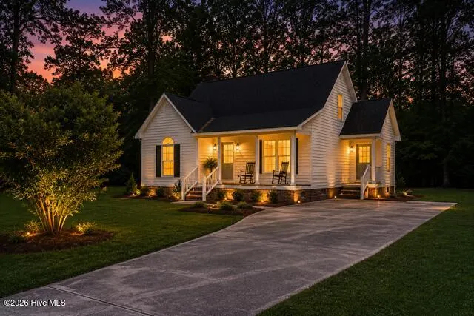
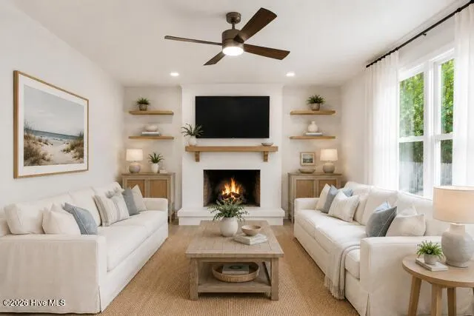
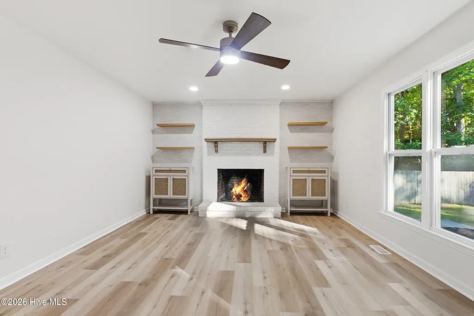
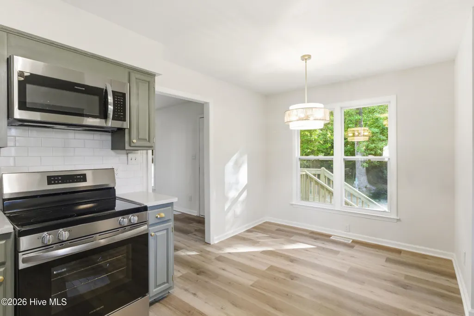
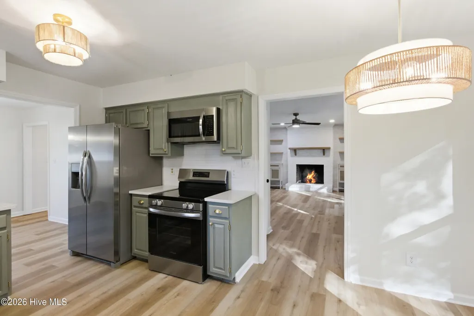
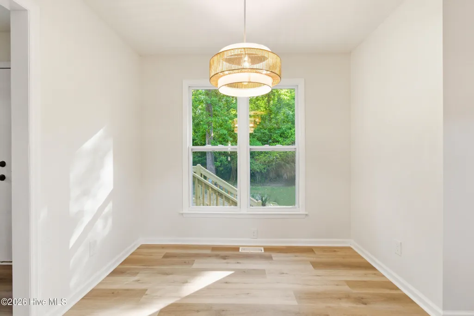
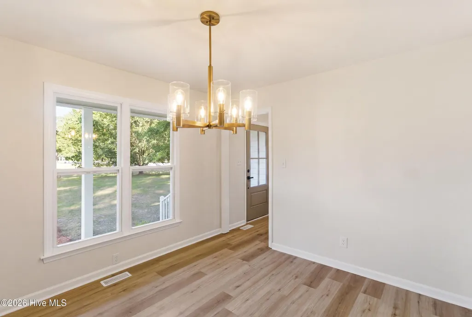
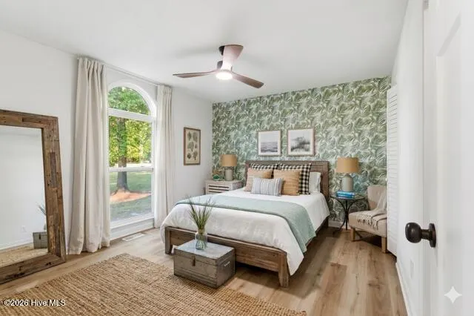
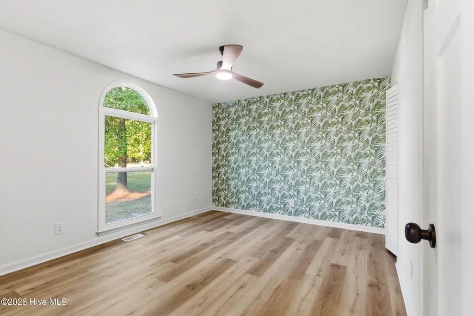
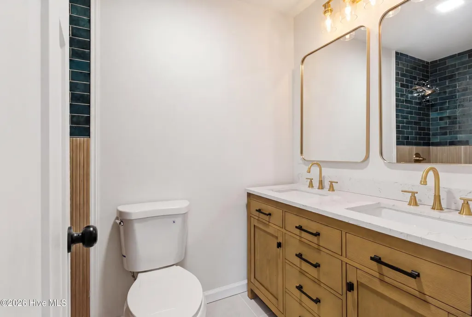
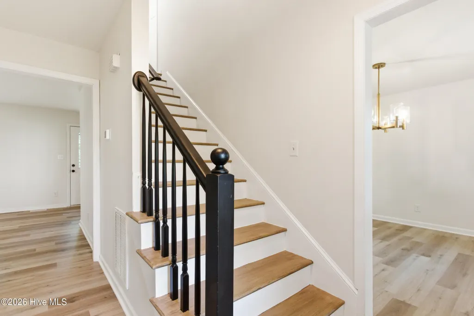
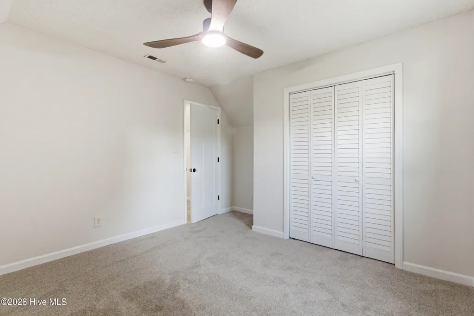
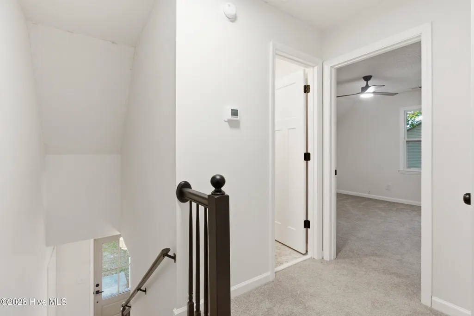
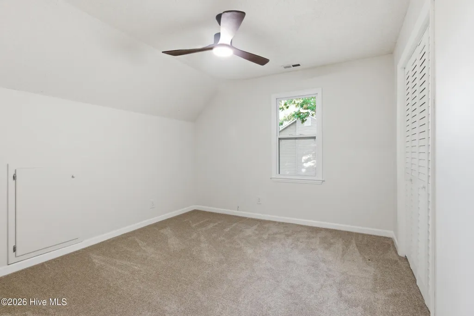
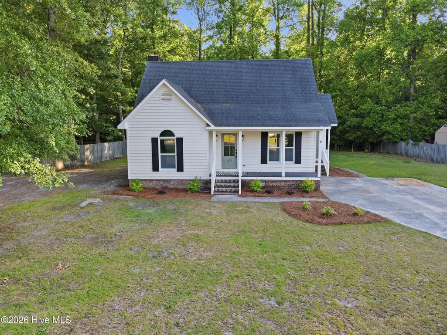
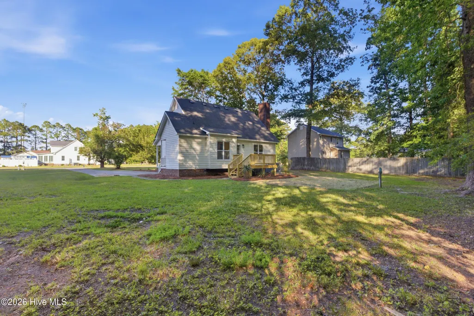
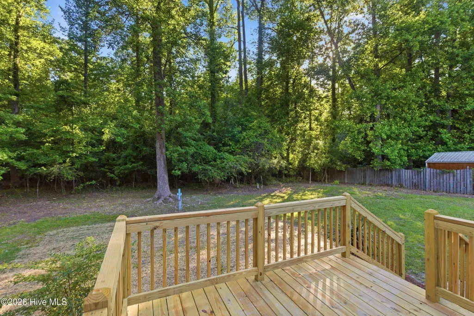
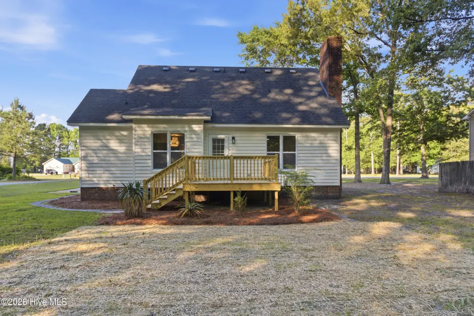
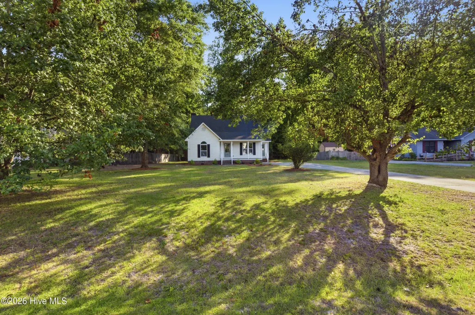
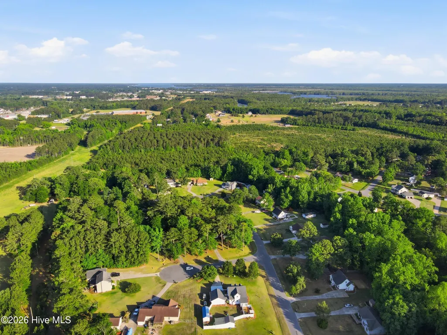
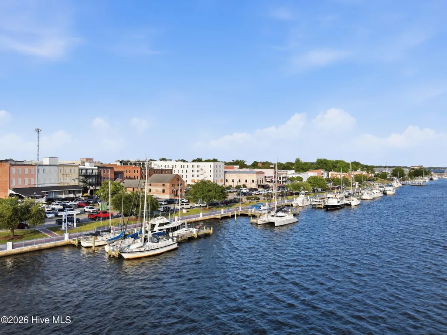
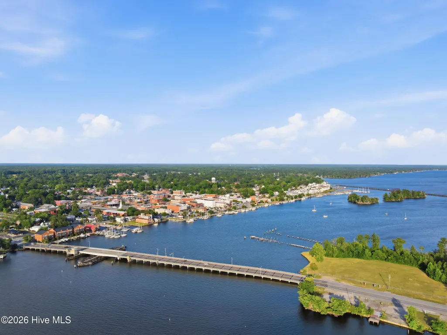
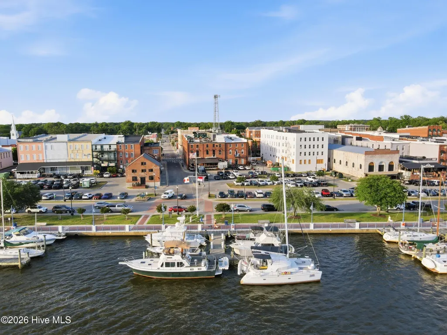
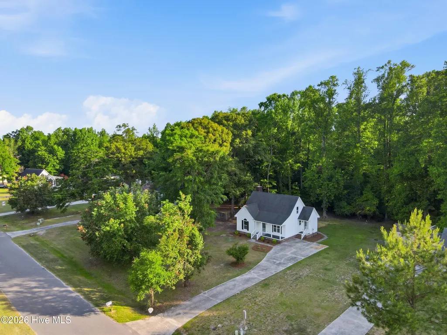
PRE-INSPECTED • REPAIRS COMPLETED • SELLER OFFERING UP TO $7,500 TOWARD BUYER CLOSING COSTS OR RATE BUY-DOWN WITH AN ACCEPTABLE OFFER! Buy with added confidence! The seller has taken a proactive approach by having the home professionally inspected and addressing the significant items identified. The inspection report and information regarding completed repairs are available for buyer review, allowing buyers to better understand the home before submitting an offer. Situated on a spacious .62-acre homesite with NO HOA, 127 Hillingdale Drive offers the space, privacy and flexibility that can be hard to find at this price point. The comfortable floor plan features a primary suite on the main level, two additional bedrooms and a full bath upstairs, plus a convenient half bath downstairs. The kitchen features quartz countertops and stainless steel appliances and opens to comfortable living spaces with plenty of natural light. Step outside to a spacious deck overlooking the large backyard with room for pets, gardening, entertaining or simply enjoying your own outdoor space. This established home has received numerous improvements while retaining the character of an existing neighborhood. Conveniently located just minutes from downtown Washington, shopping and dining, with easy access toward Greenville. Ask your agent about the pre-listing inspection, completed repairs and seller incentive available with an acceptable offer.
| Elementary School | Middle School | High School |
|---|---|---|
| Eastern Elementary School | P. S. Jones Middle School | Washington High School |
| Price History | |
|---|---|
| 5/26/2026 | Listed $310,000 |
| 5/30/2026 | 4$300,000 |
| 6/20/2026 | 1$299,500 |
| 7/11/2026 | 2$295,000 |
| 7/16/2026 | 3$289,000 |
| 7/20/2026 | 5$275,000 |
| 8/6/2026 | 1$274,000 |
General Features
| Living Area | 1425.0 |
|---|---|
| Heating | Forced Air,Natural Gas |
| Cooling | Central Air,Ceiling Fan(s) |
| Utilities | Natural Gas Available |
| Possession | Close Of Escrow,At Closing |
| Roof | Shingle |
| Appliances | Built-In Microwave,Refrigerator,Dishwasher,Tankless Water Heater,Electric Range |
| Zoning | Res |
| Patio/Porch Features | Deck,Porch,Side Porch |
| Construction Materials | Wood Siding,Wood Frame |
| Year Built | 1991 |
| View | See Remarks |
| Levels | Two |
| Property Subtype | Single Family Residence |
| Tax Year | 2025 |
| Taxes | 943.18 |
| Parcel Number | 20098 |
| County | Beaufort |
| Operating Expense | 0.0 |
| New Construction | No |
| Property Type | Residential |
| In City Limits? (Y/N) | No |
| HOA | No |
| Attached Garage | No |
| Subdivision Name | Hillingdale |
| Garage Y/N | No |
| Total Rooms | 6 |
| Full Baths | 2 |
| Status | Active |
| Directions | From hwy 264,turn onto Tranter's Creek Dr. Turn left onto Hillingdale Dr.,home will be on the left. |
| High School | Washington High School |
| City | Washington |
| High School District | Beaufort |
| Lot Size Units | Acres |
| Lot Size Square Feet | 27007.0 |
| Carport Spaces | 0.0 |
| Carport Y/N | No |
| Elementary School | Eastern |
| Property Attached Y/N | No |
| Land Lease Y/N | No |
| Home Warranty Y/N | No |
| Middle/Junior High School | P. S. Jones |
| Property Condition | Completed |
| Lease Considered Y/N | No |
| Virtual Tour | https://www.propertypanorama.com/instaview/hive/100576665 |
| Structure Type | Wood Frame,Stick Built |
| Living Area Units | Square Feet |
| Standard Status | Active |
| Tax Assessed Value | 172744 |
| Legal Description | 1 Lot #25 Hillingdale S/D |
| IslandOrMainland | Mainland |
Interior Features
| Interior Amenities | Master Downstairs,Walk-in Closet(s),Entrance Foyer,Mud Room,Ceiling Fan(s),Walk-in Shower,Eat-in Kitchen,Walk-In Closet(s) |
|---|---|
| Basement | None |
| Flooring | LVT/LVP,Carpet |
| Furnished Y/N | Unfurnished |
| Water Heater | Natural Gas,Tankless |
| Total Fireplaces | 1 |
| Master Bed Level | Primary Living Area |
| Total Stories | 2 |
| Basement (Y/N) | No |
| Air Conditioning Y/N | Yes |
| Heating Y/N | Yes |
| Fireplace Y/N | Yes |
| Half Baths | 1 |
| Laundry Features | Laundry Room |
| Total Bedrooms | 3 |
| Attic Features | Access Only |
| Entry Level | 1 |
| Room Type | Master Bedroom,Bedroom 2,Bedroom 3,Dining Area,Living Room,Dining Room |
| Total Baths | 3 |
| Living Area Range | 1400 - 1599 |
| SmokingYN | No |
Exterior Features
| Exterior Amenities | Storm Doors |
|---|---|
| Exterior Finish | Wood Siding |
| Fencing | None |
| Parking Features | Concrete,Off Street |
| Water Source | County Water |
| Total Parking | 0.0 |
| Lot Size Area | 0.62 |
| Foundation Details | Crawl Space |
| Spa | No |
| Building Area Total | 1425.0 |
| Lot Dimensions | - |
| Lot Size Acres | 0.62 |
| Road Surface Type | Paved |
| Frontage Type | See Remarks |
| Waterfront Y/N | No |
| Door Features | Storm Door(s) |
| Road Frontage Type | Paved |
| Crops Included Y/N | No |
| Horse Y/N | No |
Amenities
- Foreclosure
- Views
- Short Sale
- New Construction
- Adult 55+
- Lease To Own
- No HOA Fees
- Furnished
- Primary On Main
- Air Conditioning
- Seller Finance
- Green
- Fixer Upper
- Horse
- Golf
- Fireplace
- Deck
- Garage
- Basement
- Pool
Property vs Single Family Average in 27889
Price
Taxes
Year Built
Visits
 The data relating to real estate on this web site comes in part from the Internet Data Exchange program of Hive MLS LLC, and is updated as of September 10, 2026 10:56 PM UTC All information is deemed reliable but not guaranteed and should be independently verified. All properties are subject to prior sale, change, or withdrawal. Neither listing broker(s) nor SumnerBaird | Sea Glass shall be responsible for any typographical errors, misinformation, or misprints, and shall be held totally harmless
