
Water Views - Primary on Main - Lease to Own
Address
552 Lamont Street, Belhaven, NC
Price
$ 525,000
Property Attributes
- MLS#100474011
- TypeSingle Family
- Listing Status Active
- CountyBEAUFORT
- CityBelhaven
- AreaNot In Subdivision
- NeighborhoodBelhaven
- Zip27810
- StyleSingle Family Residence
- Year Built1969
- Price$ 525,000
- Bedrooms4
- Full Bathrooms2
- Half Bathrooms1
- Sqr Footage2600
- Lot Size0.49 Acres
Data Source:
North Carolina Regional MLS (NCRMLS)
Property Description
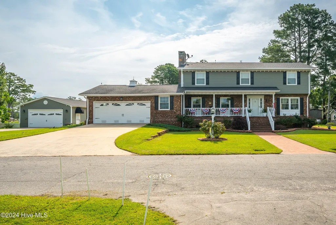
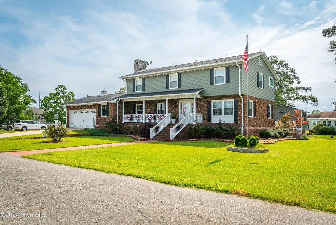
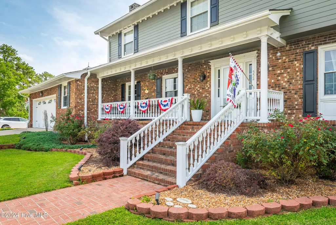
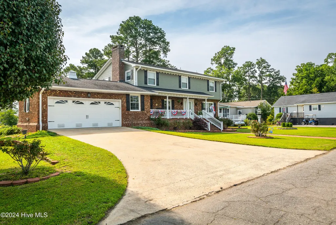
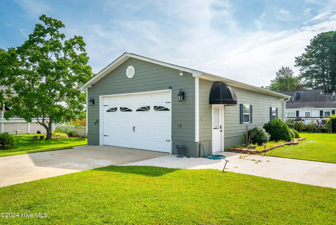
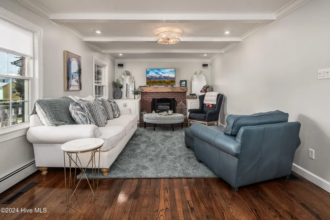
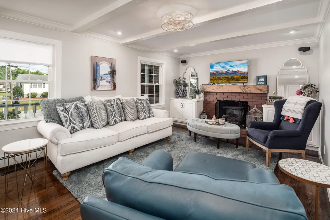
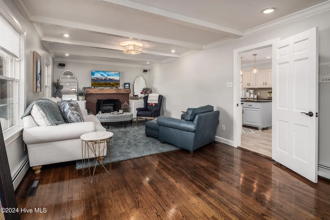
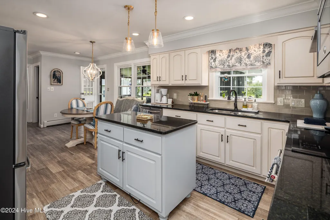
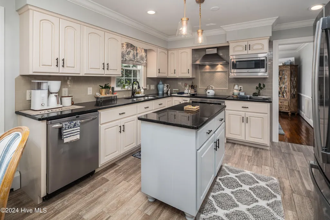
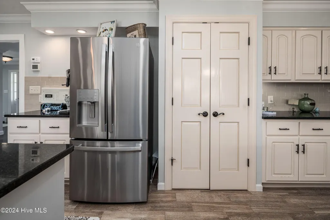
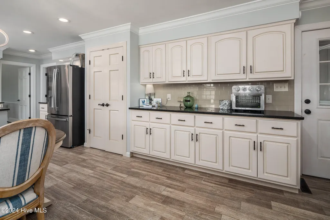
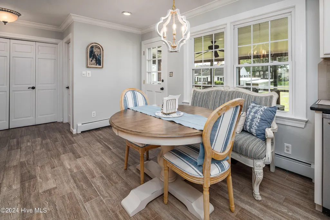
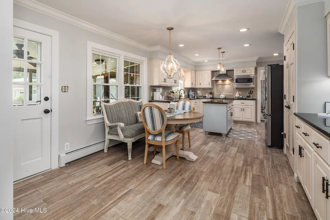
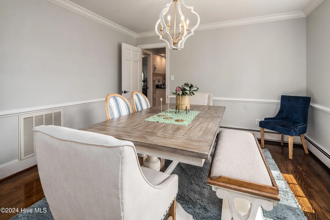
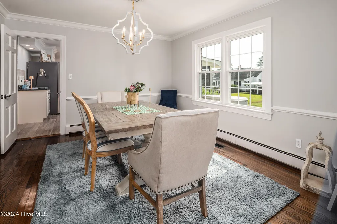
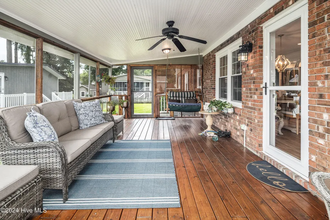
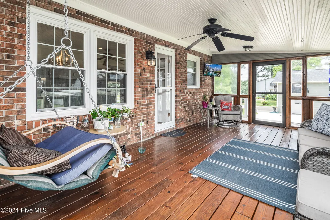
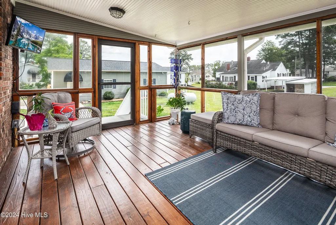
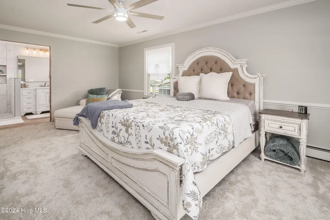
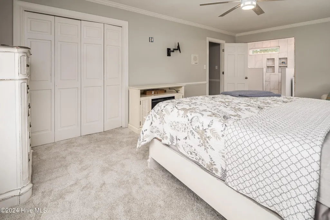
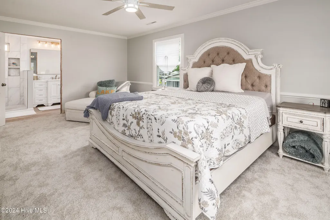
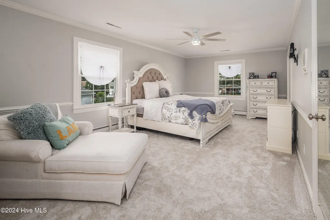
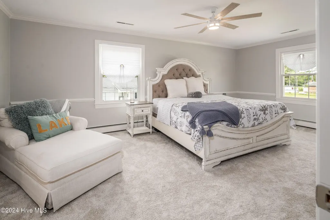
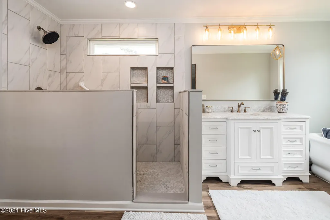
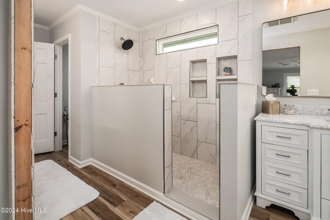
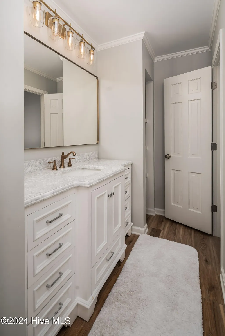
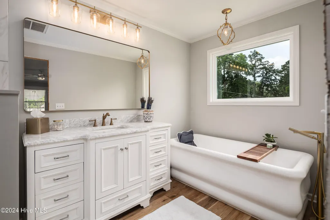
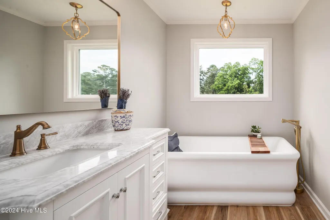
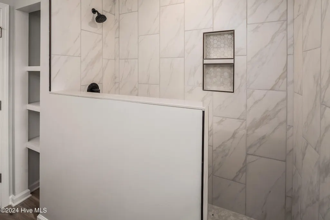
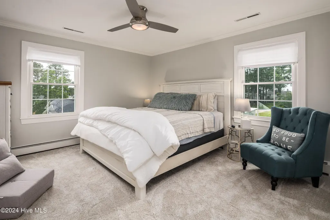
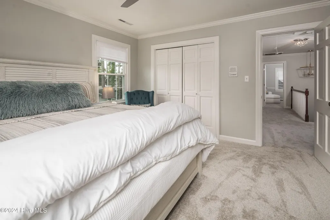
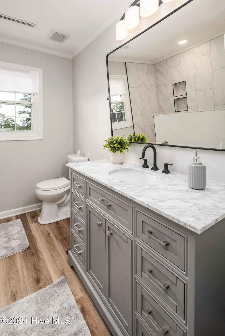
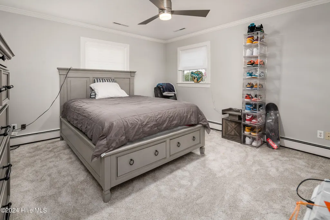
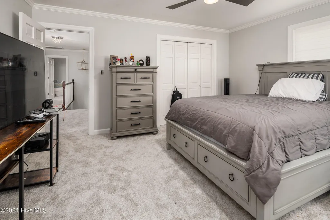
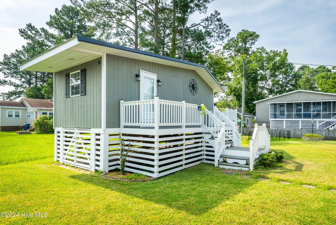
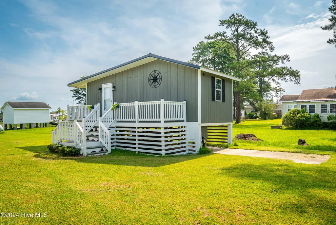
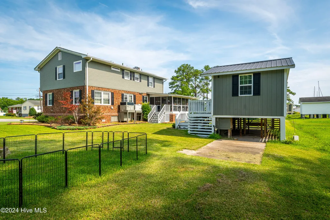
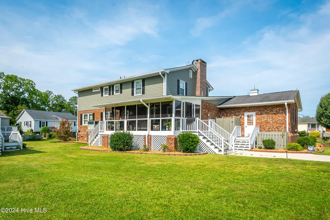
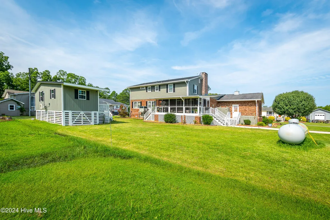
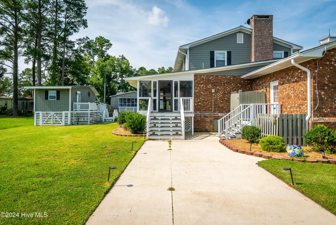
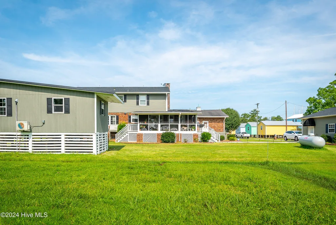
Welcome to your dream home in historic Belhaven, NC, just steps from the scenic Pungo River and Belhaven Waterfront! This charming four-bedroom, three-bath home blends modern updates with timeless character. Step inside to find stunning oak hardwood floors on the main level, leading you to a remodeled kitchen with granite countertops, custom soft-close cabinets, and newer appliances. Upstairs, the spacious master suite has been thoughtfully updated with a luxurious walk-in tile shower, gorgeous freestanding tub with enough girth for ease of entry, dual vanities, new cabinetry, and stylish lighting. Fresh carpet throughout the second floor. The second upstairs bathroom boasts similar high-end renovations, including a new tile walk-in shower and updated fixtures. This home's living spaces are filled with warmth and charm, from the cozy den with a fireplace to the screened-in porch overlooking the beautifully landscaped backyard. Outside, two large outbuildings provide ample space for hobbies, work, and entertaining. The largest building is nearly 1,000 square feet, insulated, heated and cooled, and comes complete with a bathroom and double ovens, ideal for gatherings. The second building serves as a finished office space with a mini-split for year-round comfort, along with new LVP flooring and lighting. Modern conveniences abound, with a whole-house generator, Wi-Fi accessible HVAC unit, approximately four-year-old roof, and a newer water heater. Don't miss your chance to experience the perfect blend of historic charm and modern comfort just steps from Belhaven's beloved waterfront!
| Elementary School | Middle School | High School |
|---|---|---|
| Northeast Elementary School | Northeast Elementary | Northside High School |
| Price History | |
|---|---|
| 11/2/2024 | Listed $595,000 |
| 3/30/2025 | 5$570,000 |
| 7/31/2025 | 4$549,000 |
| 4/17/2026 | 1$545,000 |
| 4/21/2026 | 1$540,000 |
| 6/6/2026 | 3$525,000 |
General Features
| Living Area | 2600.0 |
|---|---|
| Heating | Propane,Baseboard,Forced Air,Oil |
| Cooling | Central Air |
| Utilities | Sewer Available,Water Available |
| Possession | Close Of Escrow,At Closing |
| Roof | Architectural Shingle |
| Appliances | Vented Exhaust Fan,Electric Cooktop,Built-In Microwave,Water Softener,Convection Oven,Generator |
| Zoning | res |
| Garage Spaces | 4.0 |
| Patio/Porch Features | Covered,Deck,Porch,Screened |
| Security Features | Smoke Detector(s) |
| Construction Materials | Brick,Fiber Cement,Wood Frame |
| Year Built | 1969 |
| View | River |
| Stories Count | 2 |
| Levels | Two |
| Property Subtype | Single Family Residence |
| Tax Year | 2024 |
| Parcel Number | 49465 |
| County | Beaufort |
| Operating Expense | 0.0 |
| New Construction | No |
| Property Type | Residential |
| In City Limits? (Y/N) | Yes |
| Association Amenities | None |
| HOA | No |
| Attached Garage | Yes |
| Subdivision Name | Not In Subdivision |
| Garage Y/N | Yes |
| Other Structures | Shower,Second Garage,Barn(s),Workshop |
| Total Rooms | 10 |
| Full Baths | 2 |
| Status | Active |
| Directions | From 264 East. Turn right on Old Country Rd. Right on Lee St. Left on Pantego St. Right on Lamont. Home is on the left. |
| High School | Northside High School |
| City | Belhaven |
| High School District | Beaufort |
| Lot Size Units | Acres |
| Lot Size Square Feet | 21344.0 |
| Carport Spaces | 0.0 |
| Carport Y/N | No |
| Elementary School | Northeast Elementary School |
| Property Attached Y/N | No |
| Land Lease Y/N | No |
| Home Warranty Y/N | No |
| Middle/Junior High School | Northeast Elementary |
| Lease Considered Y/N | No |
| Virtual Tour | https://www.propertypanorama.com/instaview/ncrmls/100474011 |
| Structure Type | Wood Frame,Stick Built |
| Living Area Units | Square Feet |
| Standard Status | Active |
| Tax Assessed Value | 164448 |
| Legal Description | lamont |
| IslandOrMainland | Mainland |
Interior Features
| Interior Amenities | Walk-in Closet(s),Entrance Foyer,Mud Room,Solid Surface,Whole-Home Generator,Kitchen Island,Ceiling Fan(s),Pantry,Walk-in Shower,Blinds/Shades,Walk-In Closet(s),Workshop |
|---|---|
| Flooring | Carpet,Tile,Wood |
| Water Heater | Electric |
| Total Fireplaces | 1 |
| Master Bed Level | Non Primary Living Area |
| Total Stories | 2 |
| Basement (Y/N) | No |
| Air Conditioning Y/N | Yes |
| Heating Y/N | Yes |
| Window Features | Thermal Windows |
| Fireplace Y/N | Yes |
| Half Baths | 1 |
| Laundry Features | Dryer Hookup,Washer Hookup,Laundry Room |
| Total Bedrooms | 4 |
| Attic Features | Floored - Partial,Pull-Down Stairs |
| Entry Level | 1 |
| Room Type | Living Room,Dining Area,Dining Room,Breakfast Nook,Family Room,Master Bedroom,Bedroom 2,Bedroom 3,Bedroom 4,Laundry |
| Total Baths | 3 |
| Living Area Range | 2600 - 2799 |
| SmokingYN | No |
Exterior Features
| Exterior Amenities | Outdoor Shower,Storm Doors,Thermal Doors |
|---|---|
| Exterior Finish | Brick,Fiber Cement |
| Fencing | None |
| Parking Features | On Site,Paved |
| Water Source | Public |
| Total Parking | 4.0 |
| Lot Size Area | 0.49 |
| Foundation Details | Crawl Space |
| Spa | No |
| Building Area Total | 2600.0 |
| Lot Dimensions | 175 x 125 x 175 x 125 |
| Lot Size Acres | 0.49 |
| Road Surface Type | Paved |
| Frontage Type | See Remarks |
| Waterfront Y/N | No |
| Door Features | Thermal Doors,Storm Door(s) |
| Road Frontage Type | City Street,State Road,Paved |
| Other Equipment | Generator |
| Crops Included Y/N | No |
| Horse Y/N | No |
Amenities
- Foreclosure
- Views
- Short Sale
- New Construction
- Adult 55+
- Lease To Own
- No HOA Fees
- Furnished
- Primary On Main
- Air Conditioning
- Seller Finance
- Green
- Fixer Upper
- Horse
- Golf
- Fireplace
- Deck
- Garage
- Basement
- Pool
Property vs Single Family Average in 27810
Price
Year Built
Visits
 The data relating to real estate on this web site comes in part from the Internet Data Exchange program of Hive MLS LLC, and is updated as of September 10, 2026 10:56 PM UTC All information is deemed reliable but not guaranteed and should be independently verified. All properties are subject to prior sale, change, or withdrawal. Neither listing broker(s) nor SumnerBaird | Sea Glass shall be responsible for any typographical errors, misinformation, or misprints, and shall be held totally harmless
